Villas at Severn Crest 55+
- Built for you
- Coming soon
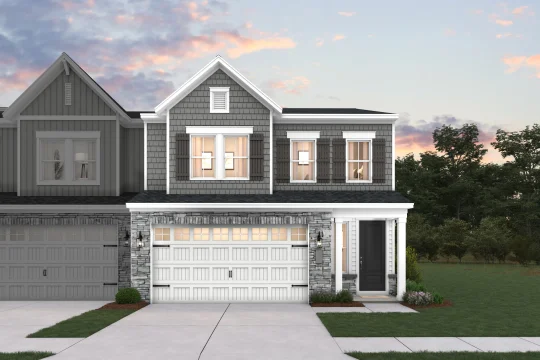
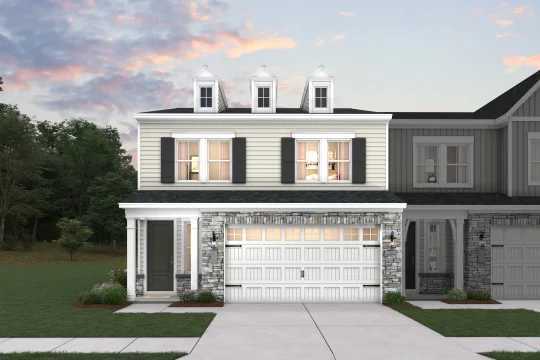
The Seagrove II - End Unit
- 1,977Sqft
- 2Stories
- 3Beds
- 2.5Baths
- 2Cars
- Convenient end unit, perfect for added privacy
- Gorgeous, sun-lit great room and dining area with access to large covered deck
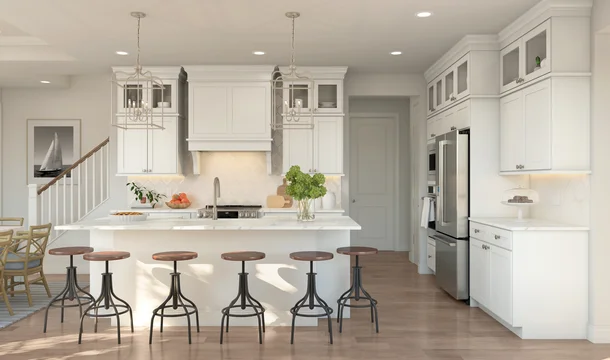
- Beautiful kitchen with large island and roomy pantry, connected to HovHall and 2-car garage for a convenient way to bring home groceries
- Welcoming covered porch and foyer with closet and half-bath great for guests
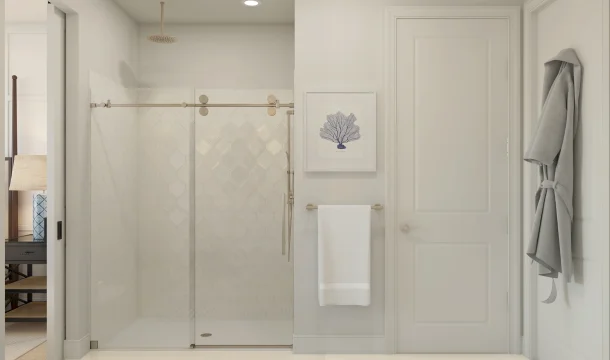
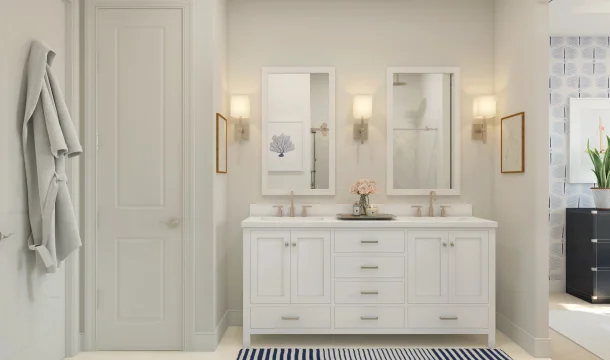
- Luxurious first-floor primary suite with stunning ceiling treatment, tranquil bath, and spacious walk-in closet
- Versatile loft space on second floor, ideal for an additional living area or hobby room
Home layout
The floorplan
Exterior
Six ways the Seagrove II - End Unit can look from the street
Slide 1 of 6
Interior
Pick your design
Slide 1 of 3