- Built for you
The Seaview II - Interior Unit
- 2,561Sqft
- 2Stories
- 4Beds
- 3.5Baths
- 2Cars
- Beautiful kitchen with spacious island open to dining area
- Gorgeous great room with double-height volume ceiling and access to patio
- First-floor primary suite with tranquil bath and walk-in closet
- HovHall with abundant storage off laundry room
- Second-floor primary suite 2 for added flexibility
- Versatile loft overlooking great room
- Convenient 2-car garage
Home layout
The floorplan
Exterior
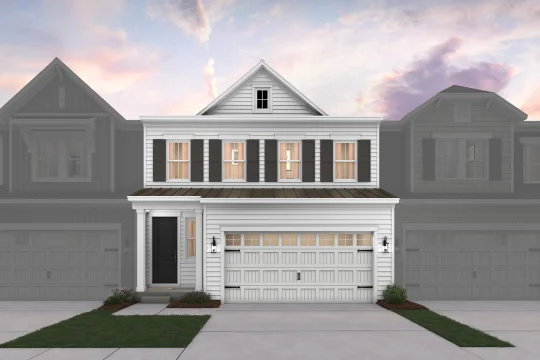
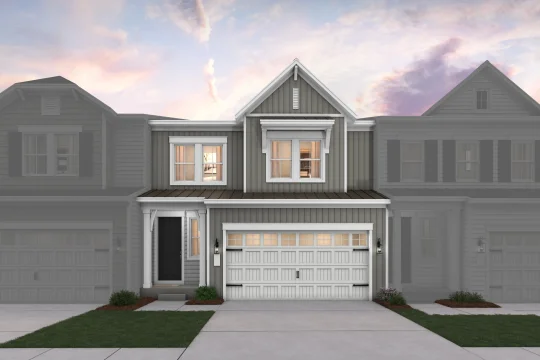
Two ways the Seaview II - Interior Unit can look from the street
Interior