Hazel Run Glen

  • Built for you
  • Only quick move-ins remain

The Stavanger III

or call 703-468-1167

  • 3,540Sqft
  • 2Stories
  • 5Beds
  • 4.5Baths
  • 2Cars
  • Charming home office featuring barn doors
  • Formal dining room with hard surface flooring off foyer
  • Palatial great room with expansive windows
  • Glamorous kitchen with sprawling island 
  • Extra Suite comfortable for overnight guests
  • Stunning primary suite with large walk-in closet
  • Luxurious primary bath with split vanities & optional tub
  • Additional unfinished basement with optional rec room & den

Home layout

The floorplan

Move-In Ready

1 Stavanger III ready to move in
  • See What's Included
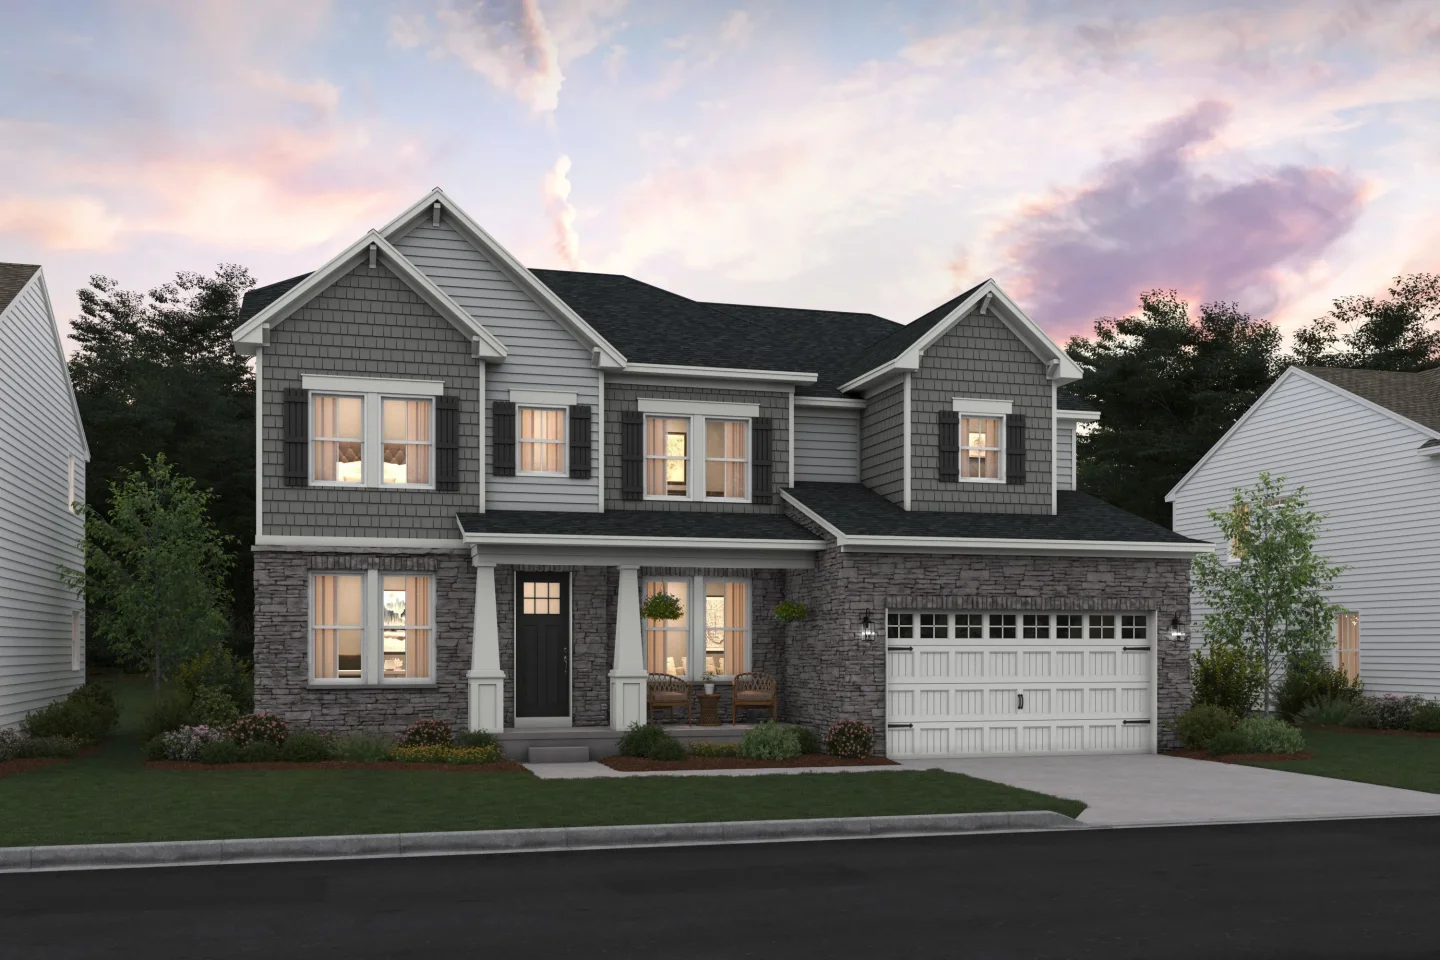
    • Hazel Run Glen Stavanger III Elevation EE
    Home of the weekReady in January 2027self-tour

    11127 Hazel Run Way

    The Stavanger III · Homesite 0030

    • 2 stories
    • 5 bd.
    • 5.5 ba.
    • 2 cars
    • 4,696 sq. ft.
    $779,990$846,407
    Est. $6,168/mo.

Exterior

Three ways the Stavanger III can look from the street

Slide 1 of 3

Interior

Pick your design

Slide 1 of 3
  • Find Your Home
  • Home Buying Process
  • Finance Your Home
  • Why K. Hovnanian
  • Contact Us
  • Homeowner Services
  • Investor Relations
  • Careers
  • Blog
  • Sitemap
©2026 K. Hovnanian® Companies, LLC. All Rights Reserved.
  • Privacy Policy
  • Terms & Conditions
  • Accessibility
  • Equal Housing Opportunity
  • Manage Preferences
Stavanger III DB

Stavanger III DB

Hazel Run Glen Stavanger III Great Room Farmhouse Palette 6 Level 2 European Farmhouse

Great Room

Primary bath with freestanding tub

Hazel Run Glen Stavanger III Great Room Farmhouse Palette 6 Level 2 European Farmhouse

Great Room

Hazel Run Glen Stavanger III Great Room Farmhouse Palette 6 Level 2 European Farmhouse

Great Room