Grand Magnolia

  • Ready in March

2124 River Maple Drive

The Stirling · Homesite 0011 · Magnolia, TX

Your price

$599,076

  • 3,711Sqft
  • 2Stories
  • 5Beds
  • 4.5Baths
  • 3Cars

This Stirling offers:

  • First-floor Extra Suite includes a private bath & walk-in closet
  • Home office with sliding doors offers added privacy
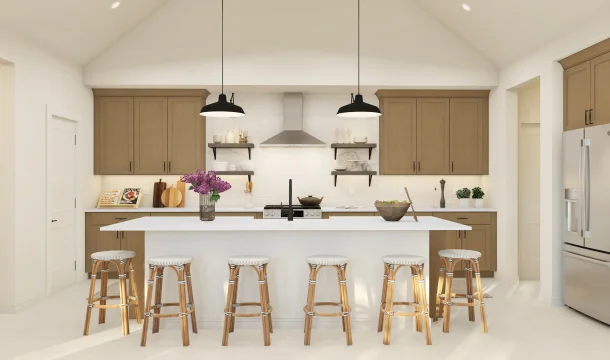
  • Sloped ceiling spans the great room, dining area & kitchen
  • Central kitchen island accented by matte black pendant lighting
  • Dining area opens to a spacious covered patio
  • Primary suite features a decorative feature wall & coffered ceiling
  • Private primary bath includes a Plus shower & soaking tub
  • Second-floor loft offers additional living space
  • Media room with sliding doors provides a separate retreat

Home layout

The floorplan

Location

Where Homesite 0011 is located

This close-up shows the home and its surroundings within the community site plan.

Exterior

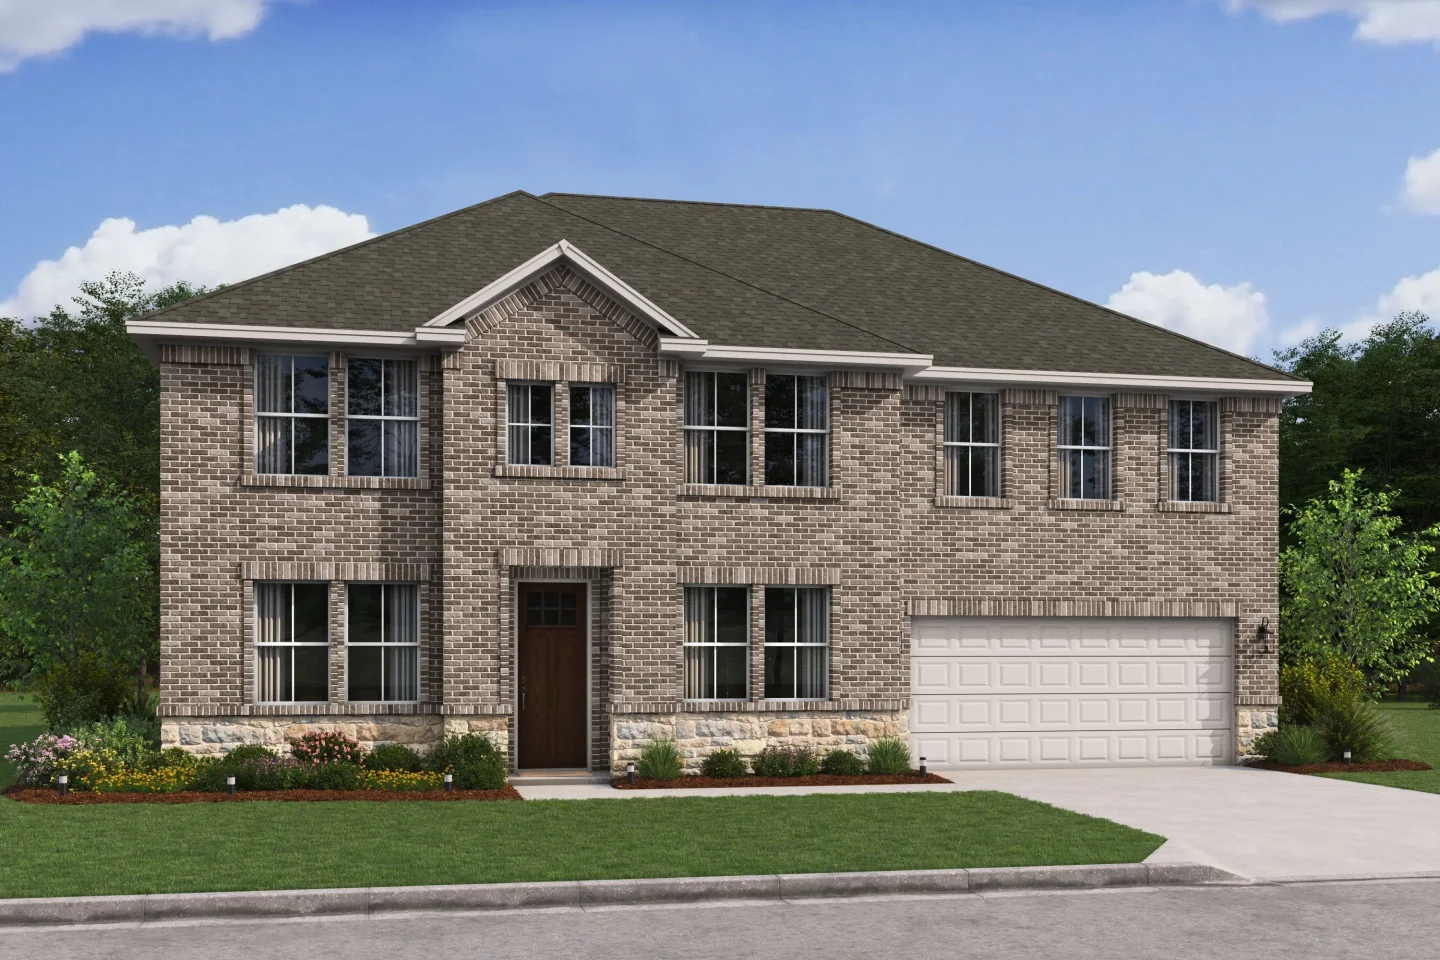
What this home looks like from the street

Waverly Place Stirling Stirling NA Level 1Stirling NA

Interior

The style inside this home

 Stirling Kitchen Farmhouse Palette 6 Level 1 Fresh Farmhouse

Move-In Ready

Another Quick Move-In home you might like

  • See What's Included
    Waverly Place Stirling Stirling PA Level 1
    Home of the weekReady in January 2027self-tour

    1065 Apple Ridge Road

    The Stirling · Homesite 0038

    • 2 stories
    • 5 bd.
    • 4.5 ba.
    • 3 cars
    • 3,707 sq. ft.
    $598,393$628,393
  • Find Your Home
  • Home Buying Process
  • Finance Your Home
  • Why K. Hovnanian
  • Contact Us
  • Homeowner Services
  • Investor Relations
  • Careers
  • Blog
  • Sitemap
©2026 K. Hovnanian® Companies, LLC. All Rights Reserved.
  • Privacy Policy
  • Terms & Conditions
  • Accessibility
  • Equal Housing Opportunity
  • Manage Preferences
Waverly Place Stirling Stirling NA Level 1

Stirling NA

 Stirling Kitchen Farmhouse Palette 6 Level 1 Fresh Farmhouse

Kitchen

 Stirling Primary Bath Plus Tub Farmhouse Palette 6 Level 1 Fresh Farmhouse

Primary Plus Bath