Marvida

  • Built for you
  • Coming soon

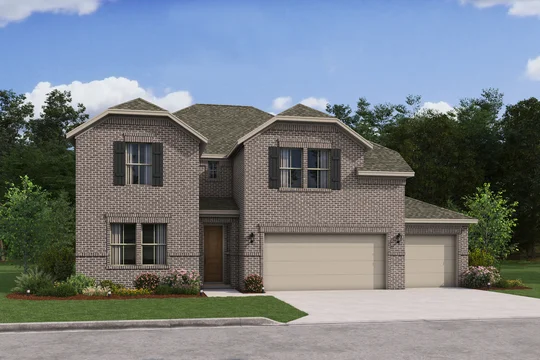
The Tuscaloosa

  • 3,227Sqft
  • 2Stories
  • 5Beds
  • 4.5Baths
  • 4Cars
  • Kitchen with spacious island and dual pantries
  • Great room with wall of windows, letting in abundant natural light
  • Private home office with dual barn doors for added privacy
  • Extra Suite with Extra Suite Bath for multi-generational living
  • Versatile second-floor loft space
  • Primary suite with primary bath featuring double sinks
  • 4-car tandem garage for extra storage or workshop space

Home layout

The floorplan

Exterior

Two ways the Tuscaloosa can look from the street

Slide 1 of 2

Interior

Pick your design

Slide 1 of 3
  • Find Your Home
  • Home Buying Process
  • Finance Your Home
  • Why K. Hovnanian
  • Contact Us
  • Homeowner Services
  • Investor Relations
  • Careers
  • Blog
  • Sitemap
©2026 K. Hovnanian® Companies, LLC. All Rights Reserved.
  • Privacy Policy
  • Terms & Conditions
  • Accessibility
  • Equal Housing Opportunity
  • Manage Preferences
 Tuscaloosa Tuscaloosa SA 4 car tandem Level 1

Tuscaloosa SA

Primary bath with freestanding vanity and glass shower enclosure

Primary bath with freestanding vanity and glass shower enclosure

Great room with white painted shiplap and vaulted ceiling

Great room with white painted shiplap and vaulted ceiling

Kitchen with floating shelves and pendant lighting

Kitchen with floating shelves and pendant lighting

 Tuscaloosa Tuscaloosa RA 4 car tandem Level 1

Tuscaloosa RA