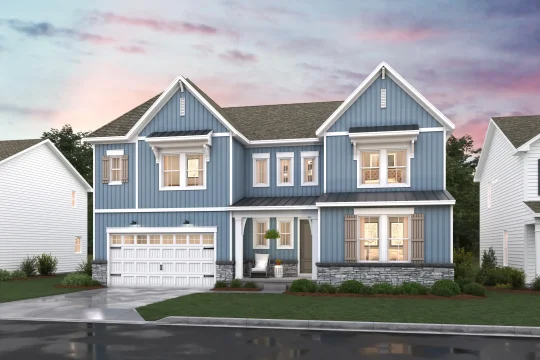
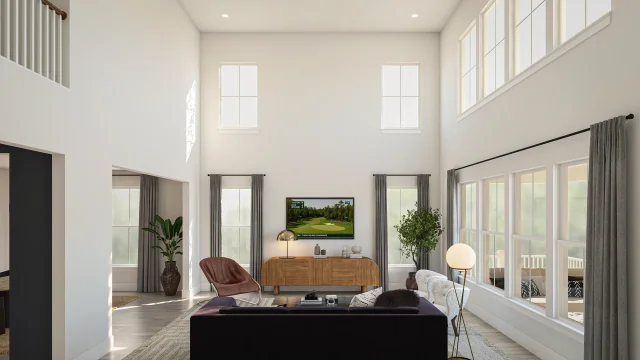
Zurich
- 4,286 Sq ft
- 2 Stories
- 5 Beds
- 4.5 Baths
- 3 Cars
The Zurich offers:
-
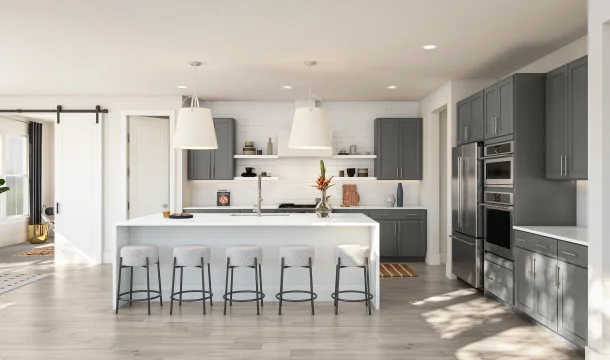
Beautiful kitchen overlooking open-concept dining area and great room with airy volume ceiling
-
Massive walk-in pantry and separate dining room, great for dinner parties
-
Seamless indoor/outdoor living with covered deck
-
Private home office
-
First-floor Extra Suite, ideal for guests
-
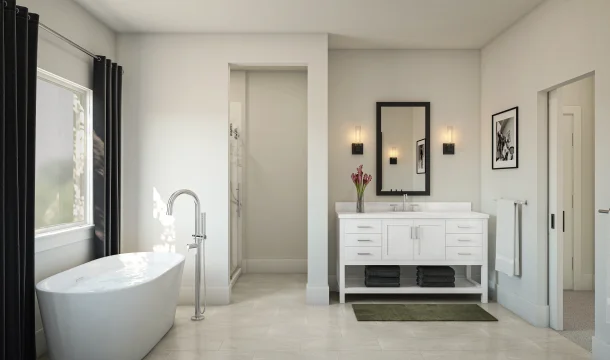
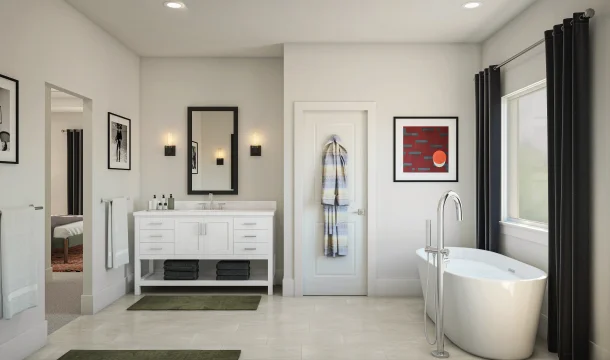
Luxurious primary suite with tranquil bath and 2 walk-in closets
-
Versatile loft space or optional bedroom 5
-
Laundry room near bedrooms
-
Abundant storage with 3-car tandem garage and HovHall
-
Optional finished basement with recreation room, den/bedroom, and full bath
Legal Disclaimers
Prices, availability, and specifications may change without notice. Lot and view premiums may apply, and availability is not guaranteed. This site makes use of licensed stock photography, artist renderings and may use artificial intelligence. Some photography and artist renderings may be used for illustrative purposes and contain structural options, furnishings or designer features that are not included as standard. Certain materials may be discontinued or substituted. Room dimensions may vary. Please see a community Sales Consultant to learn how you can personalize your new home with optional features and upgrades. Amenity offerings may vary by community. Financial incentives including but not limited to rate buy downs, builder forward commitments (BFCs), special fixed interest rates and flex cash offerings are limited and may be discontinued without prior notice. Please speak with a community Sales Consultant for details.