Asheville
- 1,778 Sq ft
- 1 Story
- 3 Beds
- 2 Baths
- 2 Cars
This Asheville offers:
- Vaulted ceiling adds height & character to the great room
- Stone fireplace with hearth creates a strong focal point
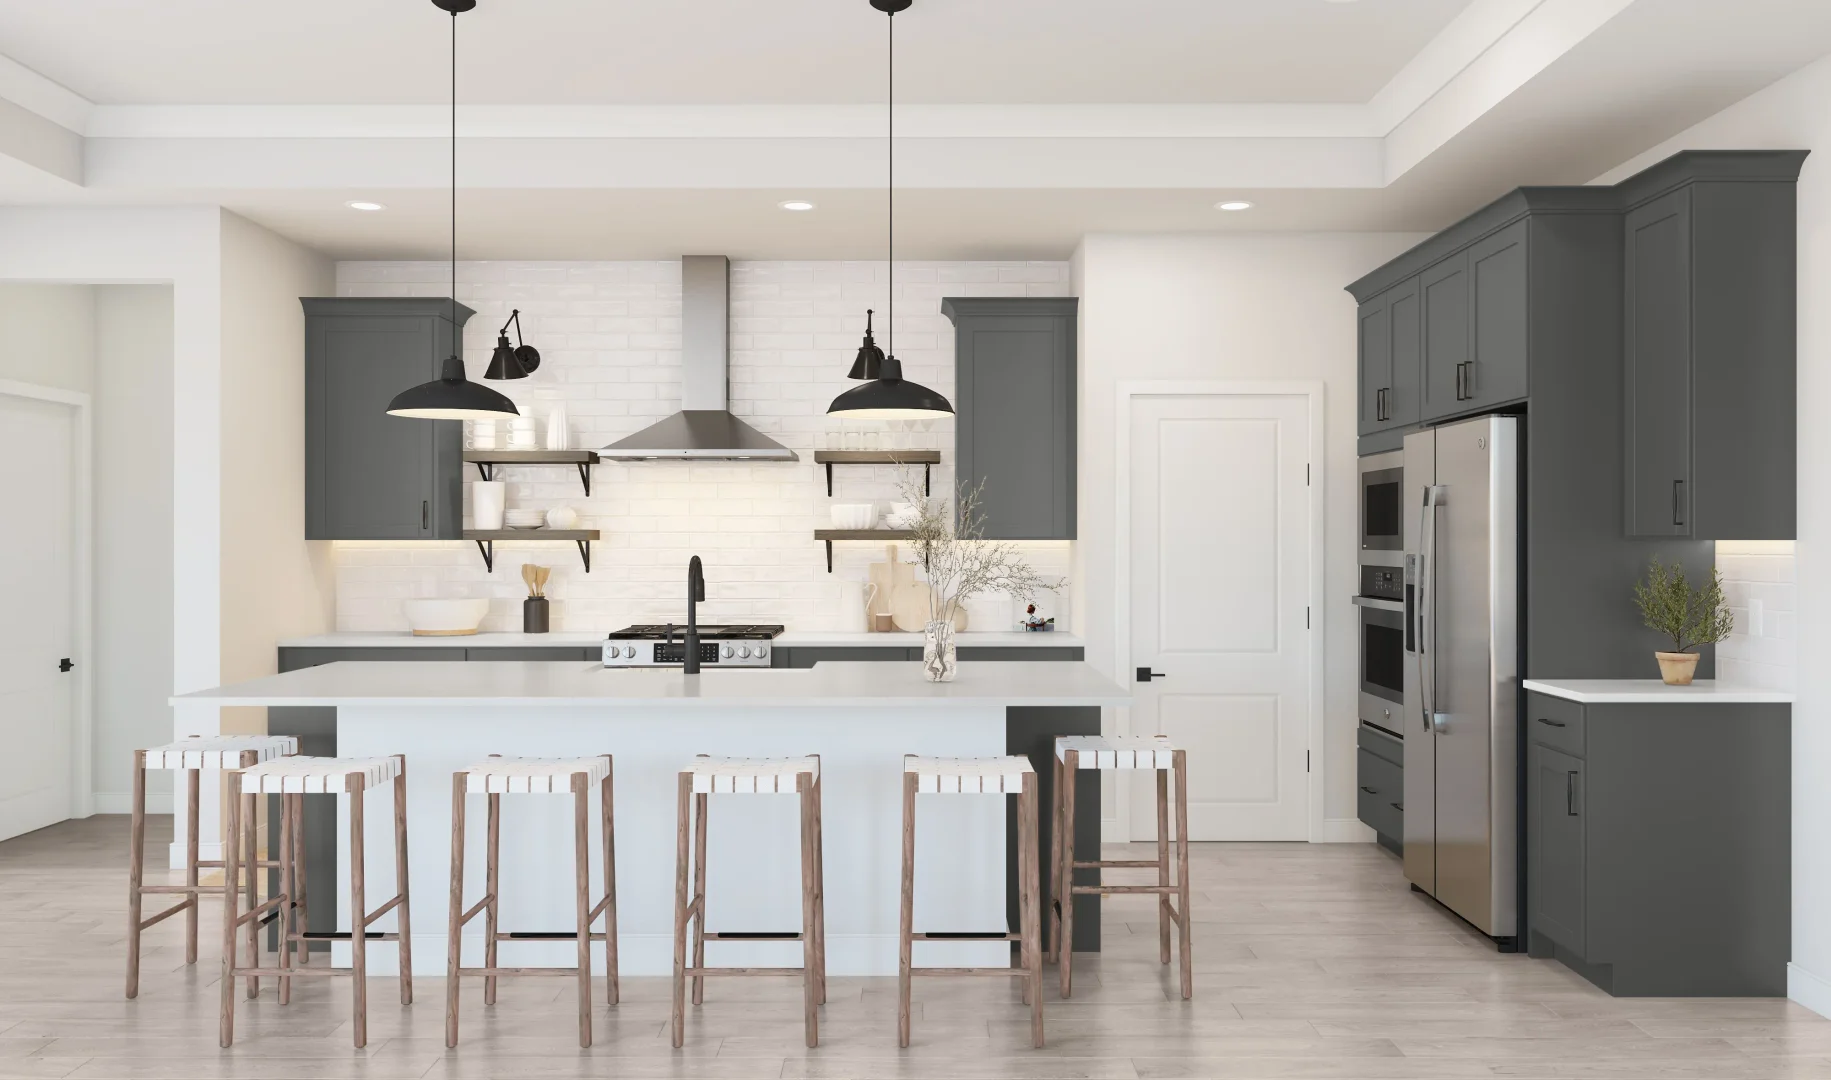
- Quartz island with matte black pendant lighting defines the kitchen
- Window-lined dining area connects to a screened deck filled with natural light
- Primary suite features a ceiling treatment & decorative feature wall
- Primary bath with sliding barn door & plus shower
- Washer & dryer included
Current total price
$529,004
March 2027
Lot detail
519 Kitty Hawk Way, Magnolia, DE 19962
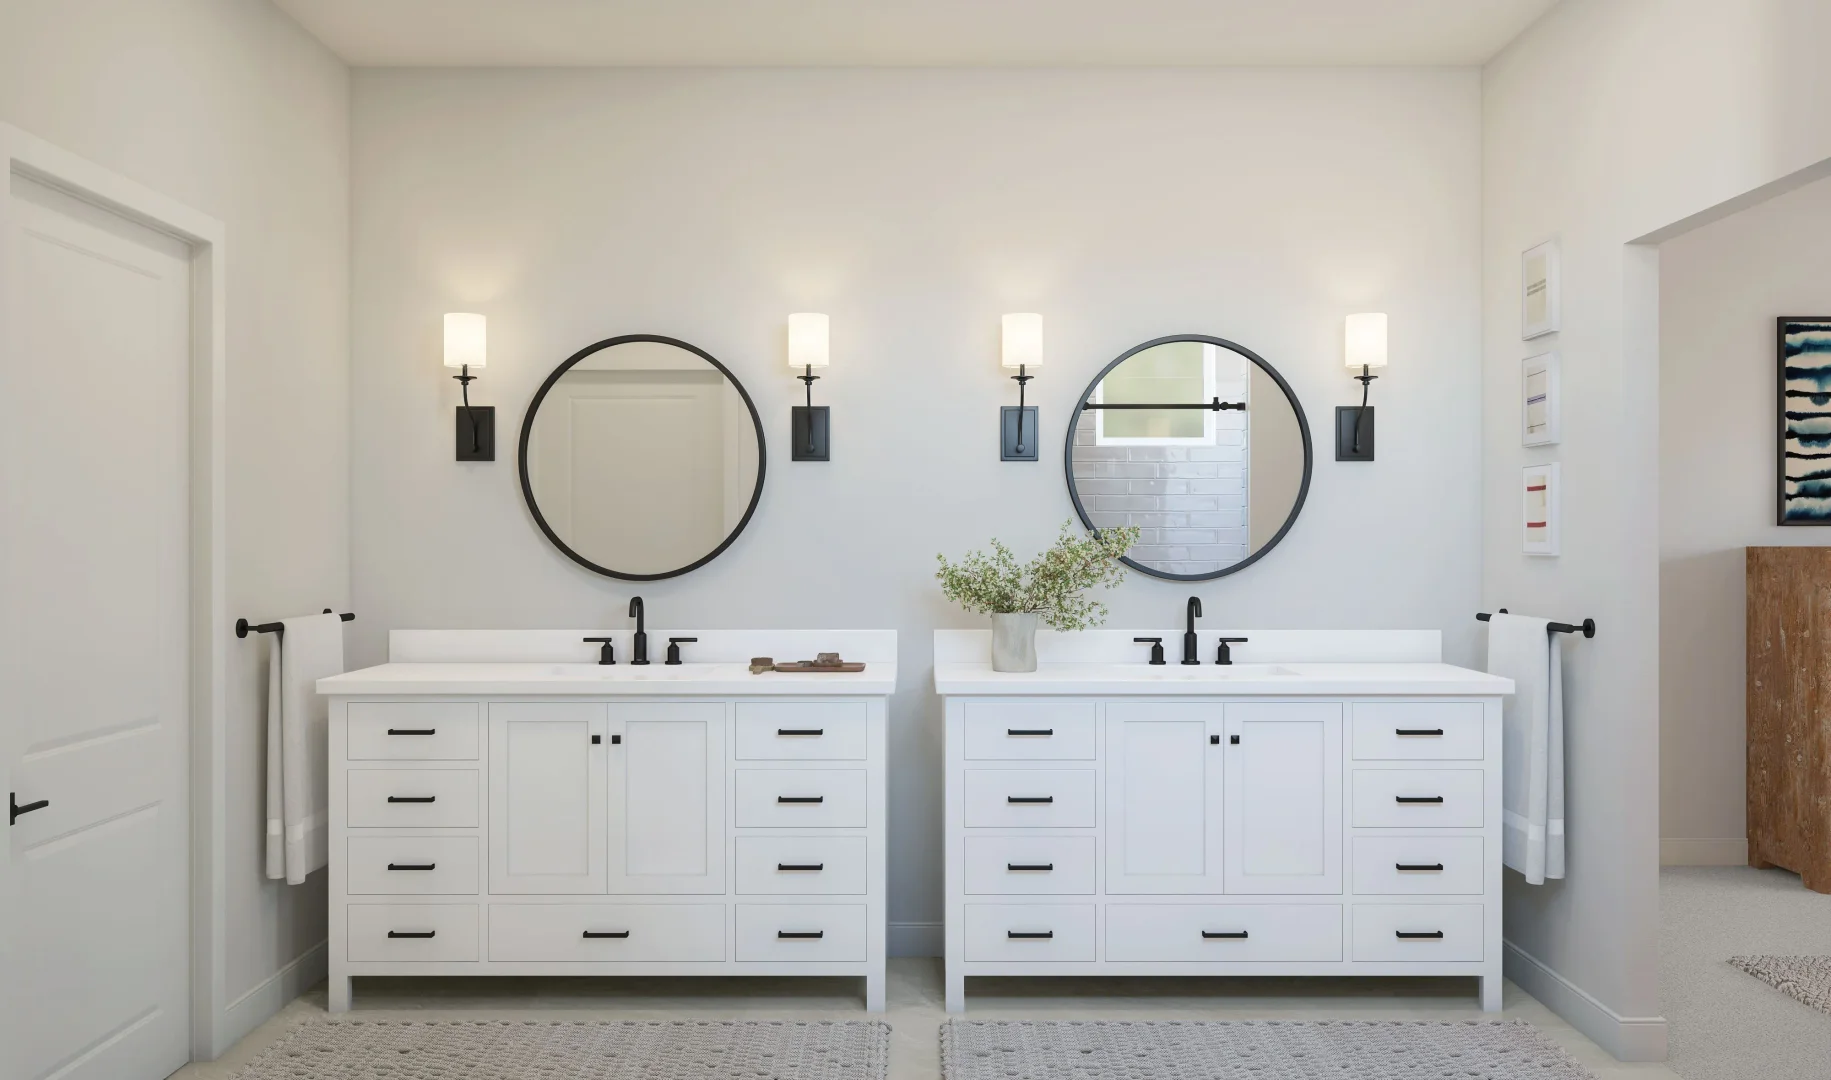
The Farmhouse Look blends the warmth of country living with a fresh, modern aesthetic. Organic materials, rustic accents, and sleek matte black fixtures create a refined contrast, while natural textures and timeless details bring a welcoming, effortlessly comfortable feel to the home.
Palette 4
Legal Disclaimers
Prices, availability, and specifications may change without notice. Lot and view premiums may apply, and availability is not guaranteed. This site makes use of licensed stock photography, artist renderings and may use artificial intelligence. Some photography and artist renderings may be used for illustrative purposes and contain structural options, furnishings or designer features that are not included as standard. Certain materials may be discontinued or substituted. Room dimensions may vary. Please see a community Sales Consultant to learn how you can personalize your new home with optional features and upgrades. Amenity offerings may vary by community. Financial incentives including but not limited to rate buy downs, builder forward commitments (BFCs), special fixed interest rates and flex cash offerings are limited and may be discontinued without prior notice. Please speak with a community Sales Consultant for details.


